
Summary
Belle Mer is a bright, wooded retreat in Kennebunkport with a private pool, a fire pit, and multiple decks tucked among the trees. Inside, a two-story great room is built around a fieldstone fireplace and a wall of windows, and the glass-roofed dining room seats ten. A blue-island kitchen, a loft workspace, and a lower-level in-law suite with its own kitchenette and laundry give a large group room to spread out.
Description
This five-bedroom, five-bath home sits on a wooded lot in Kennebunkport and sleeps up to fourteen. Walls of glass fill the main floor with light: the great room has a two-story window wall, and the dining room sits under a glass ceiling. The lower level has three bedrooms, a Murphy bunk room, and an in-law suite with its own kitchenette and washer and dryer, so extended family or a second group can settle in with some independence. Outside, there’s a private pool, a fire pit, and decks on more than one level.
✨ WHY GUESTS LOVE THIS HOME:
- Private in-ground pool with stone landscaping, lounge chairs, and a pool house
- Fire pit with Adirondack chairs on the lawn
- Two-story great room with a fieldstone fireplace and floor-to-ceiling windows
- Glass-roofed dining room with a table for ten
- Lower-level in-law suite with its own kitchenette and washer and dryer
- Covered deck dining and a balcony overlooking the trees
🛏️ SLEEPING ARRANGEMENTS:
This home comfortably sleeps up to 14 guests:
- Bedroom 1: Queen bed + ensuite bathroom (lower level)
- Bedroom 2: Queen bed (lower level)
- Bedroom 3: Twin-over-twin Murphy bunk bed + pullout couch + TV + door to the yard (lower level)
- Bedroom 4: King bed + Smart TV + sofa + ensuite bathroom (primary)
- Bedroom 5: Queen bed + ensuite bathroom + in-law suite with its own washer and dryer
- Living Room: Queen sleeper sofa
🌳 POOL & OUTDOOR SPACE:
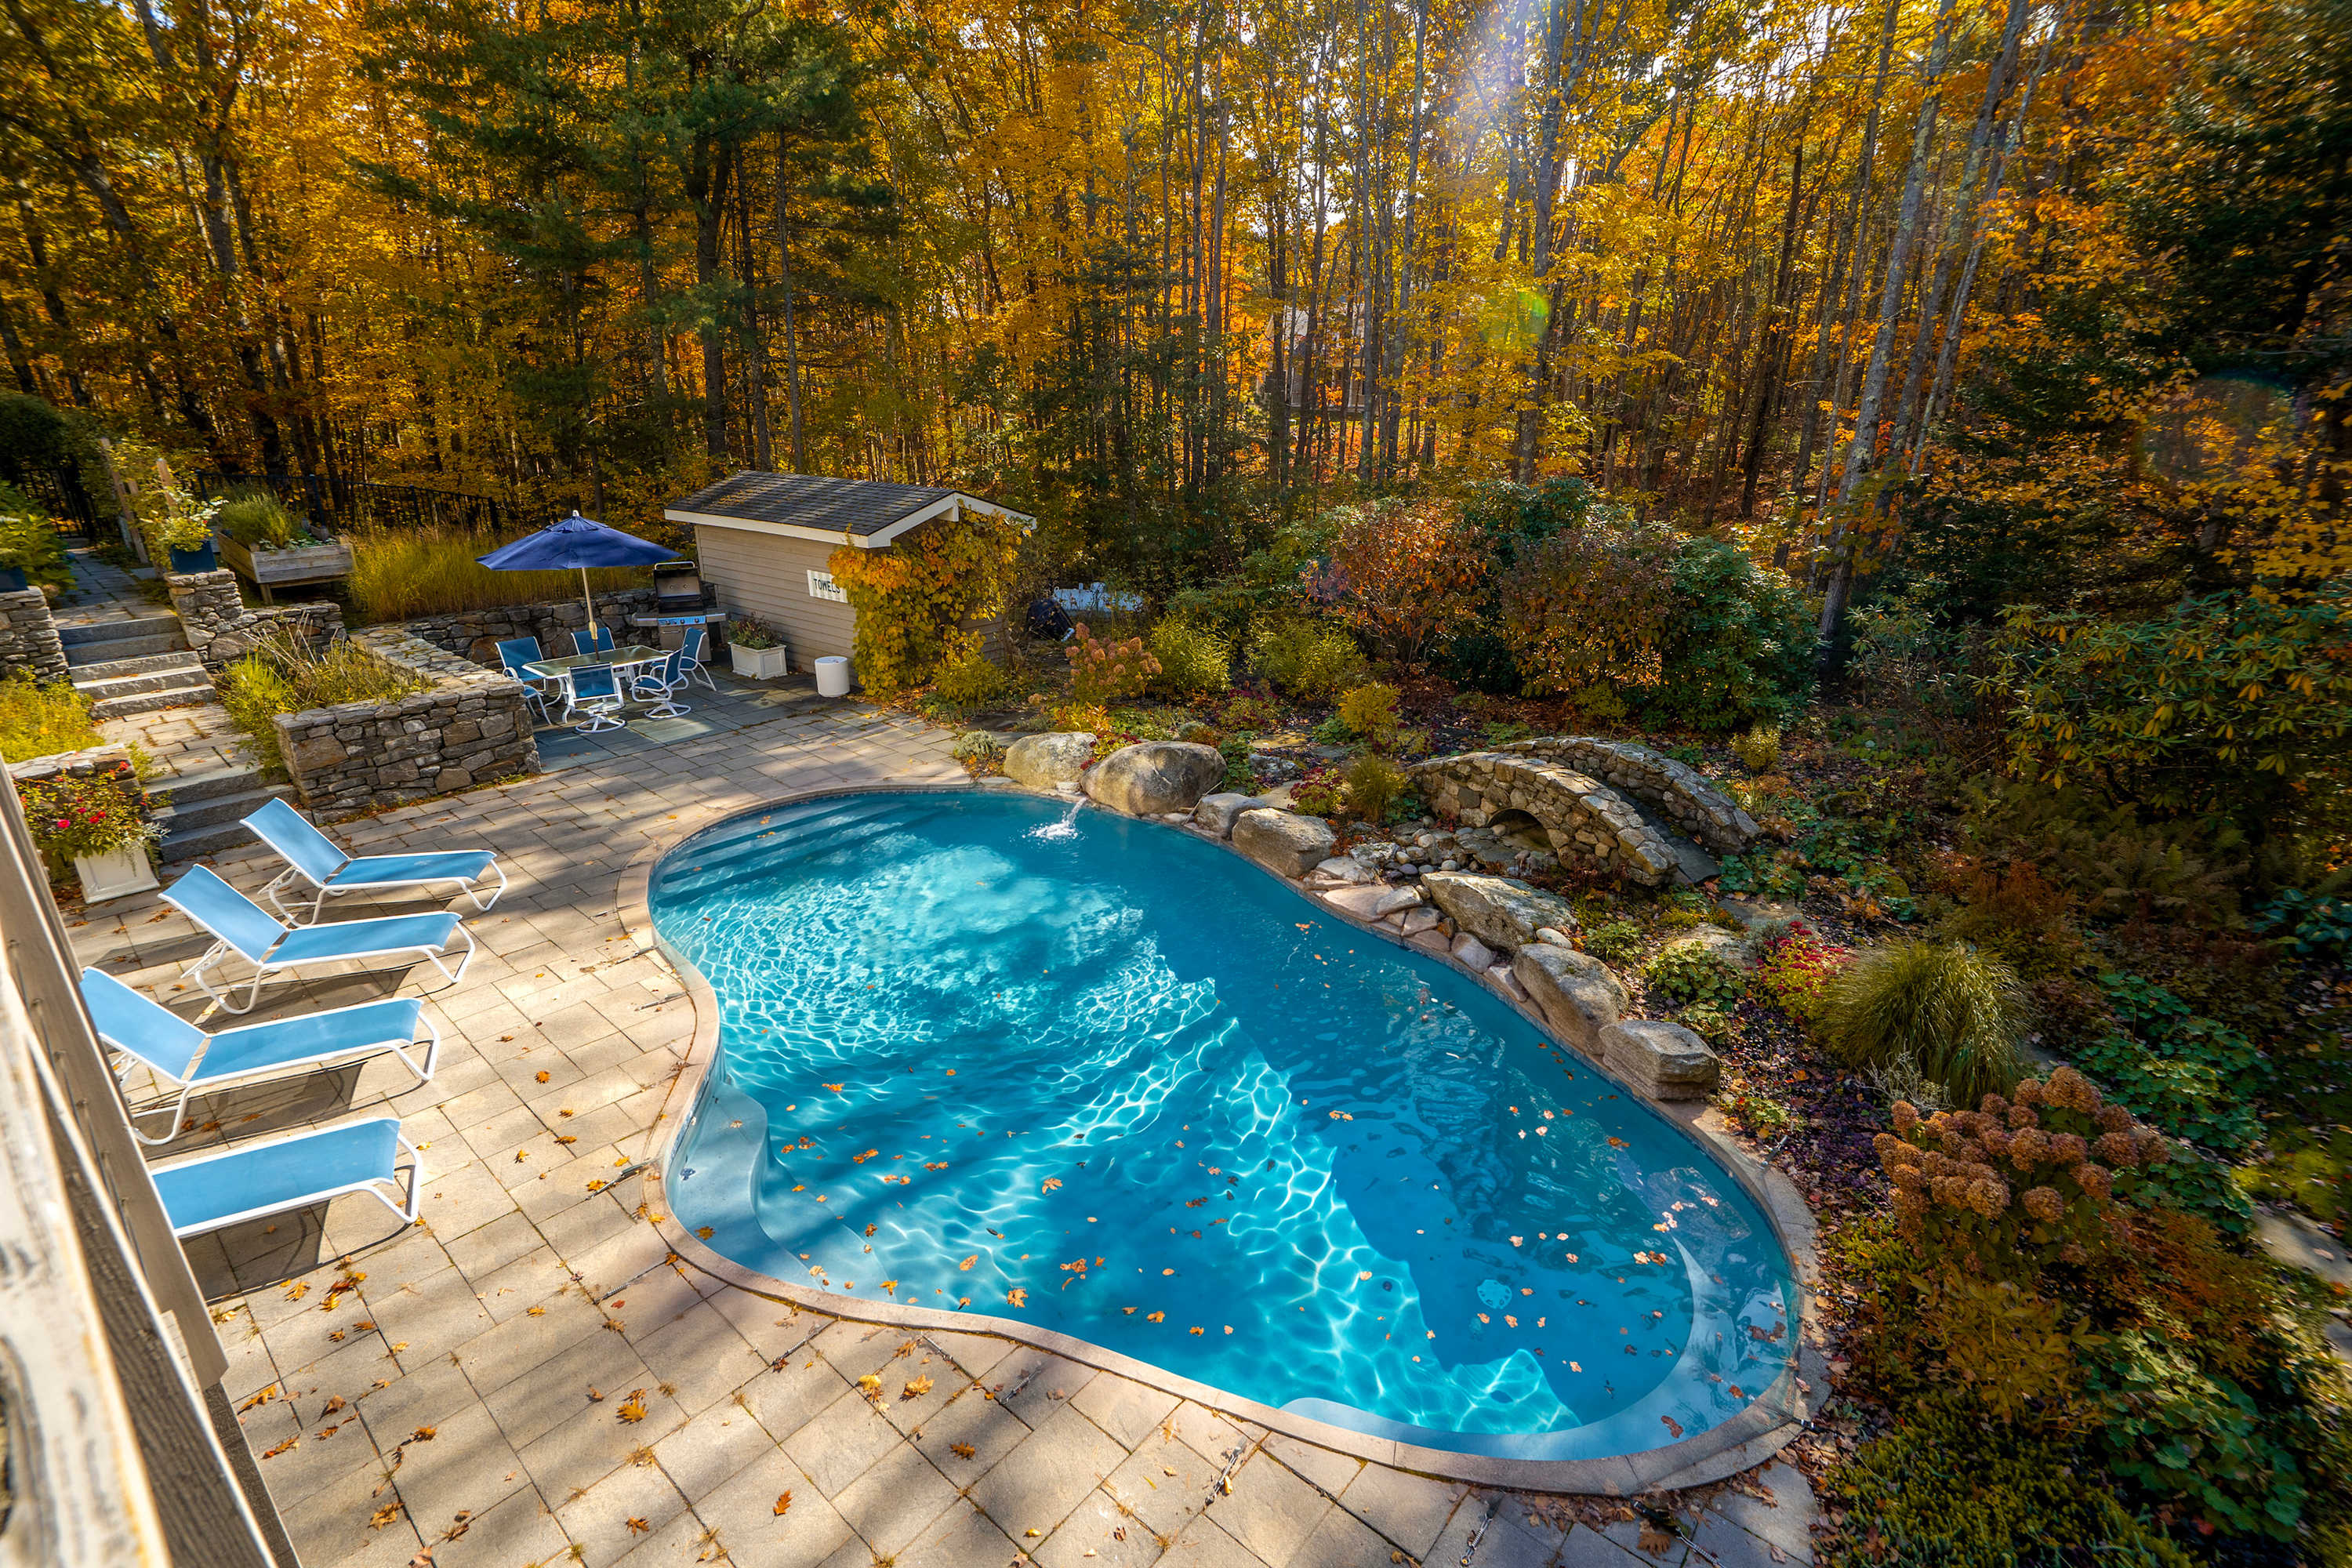
The private in-ground pool is set into stone landscaping, with lounge chairs along the deck and woods on every side. Next to it, a patio has an umbrella table, a grill, and a small pool house stocked with towels.
Up on the main level, the covered deck has a dining table for eight, so meals can move outside. A second grill sits on the deck. Above it, a balcony with two lounge chairs looks out over the treetops, a quiet place for morning coffee. Under the deck, a covered patio holds an outdoor sofa and a fire table. Down on the lawn, the fire pit is ringed by Adirondack chairs for evenings outside. There’s also an outdoor shower for rinsing off after the beach or the pool.
🛋️ LIVING SPACE:
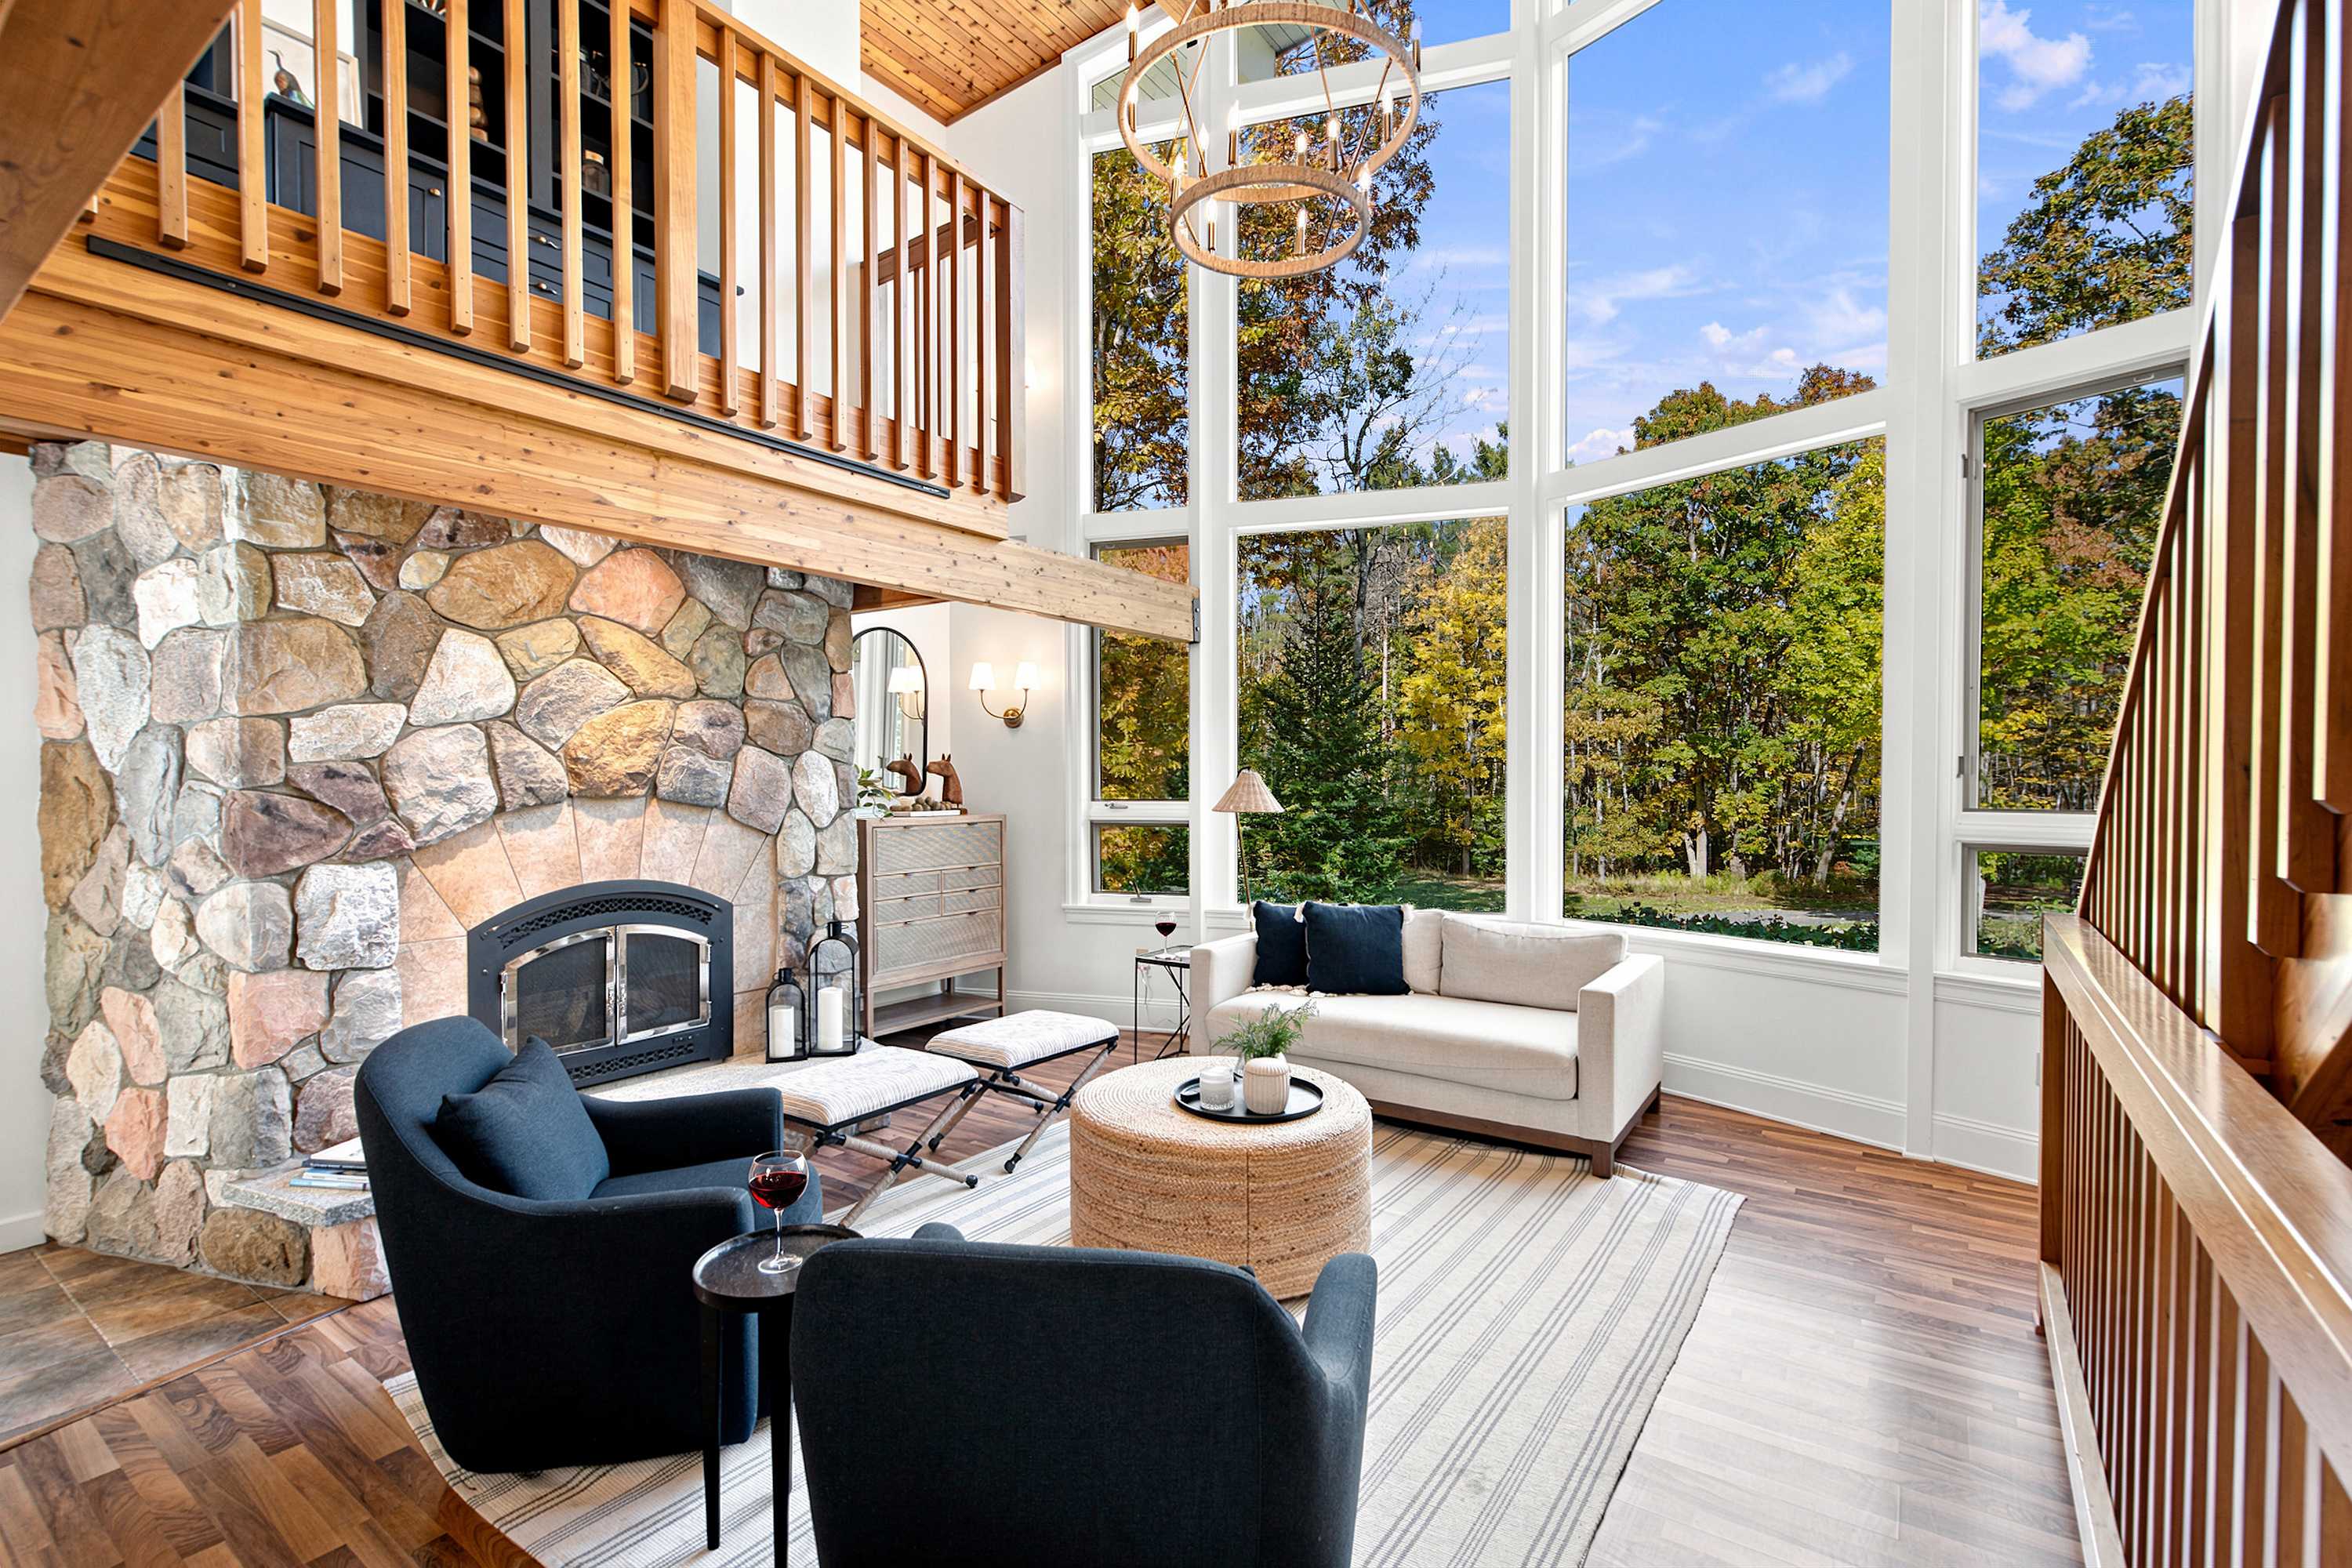
The great room rises two stories, with a fieldstone fireplace on one side and a wall of windows facing the woods. Swivel chairs and a sofa gather around the fire, and the upstairs loft looks down from above. The loft has a large desk, built-in shelving, and a sitting area, which makes it a bright spot to work or read.
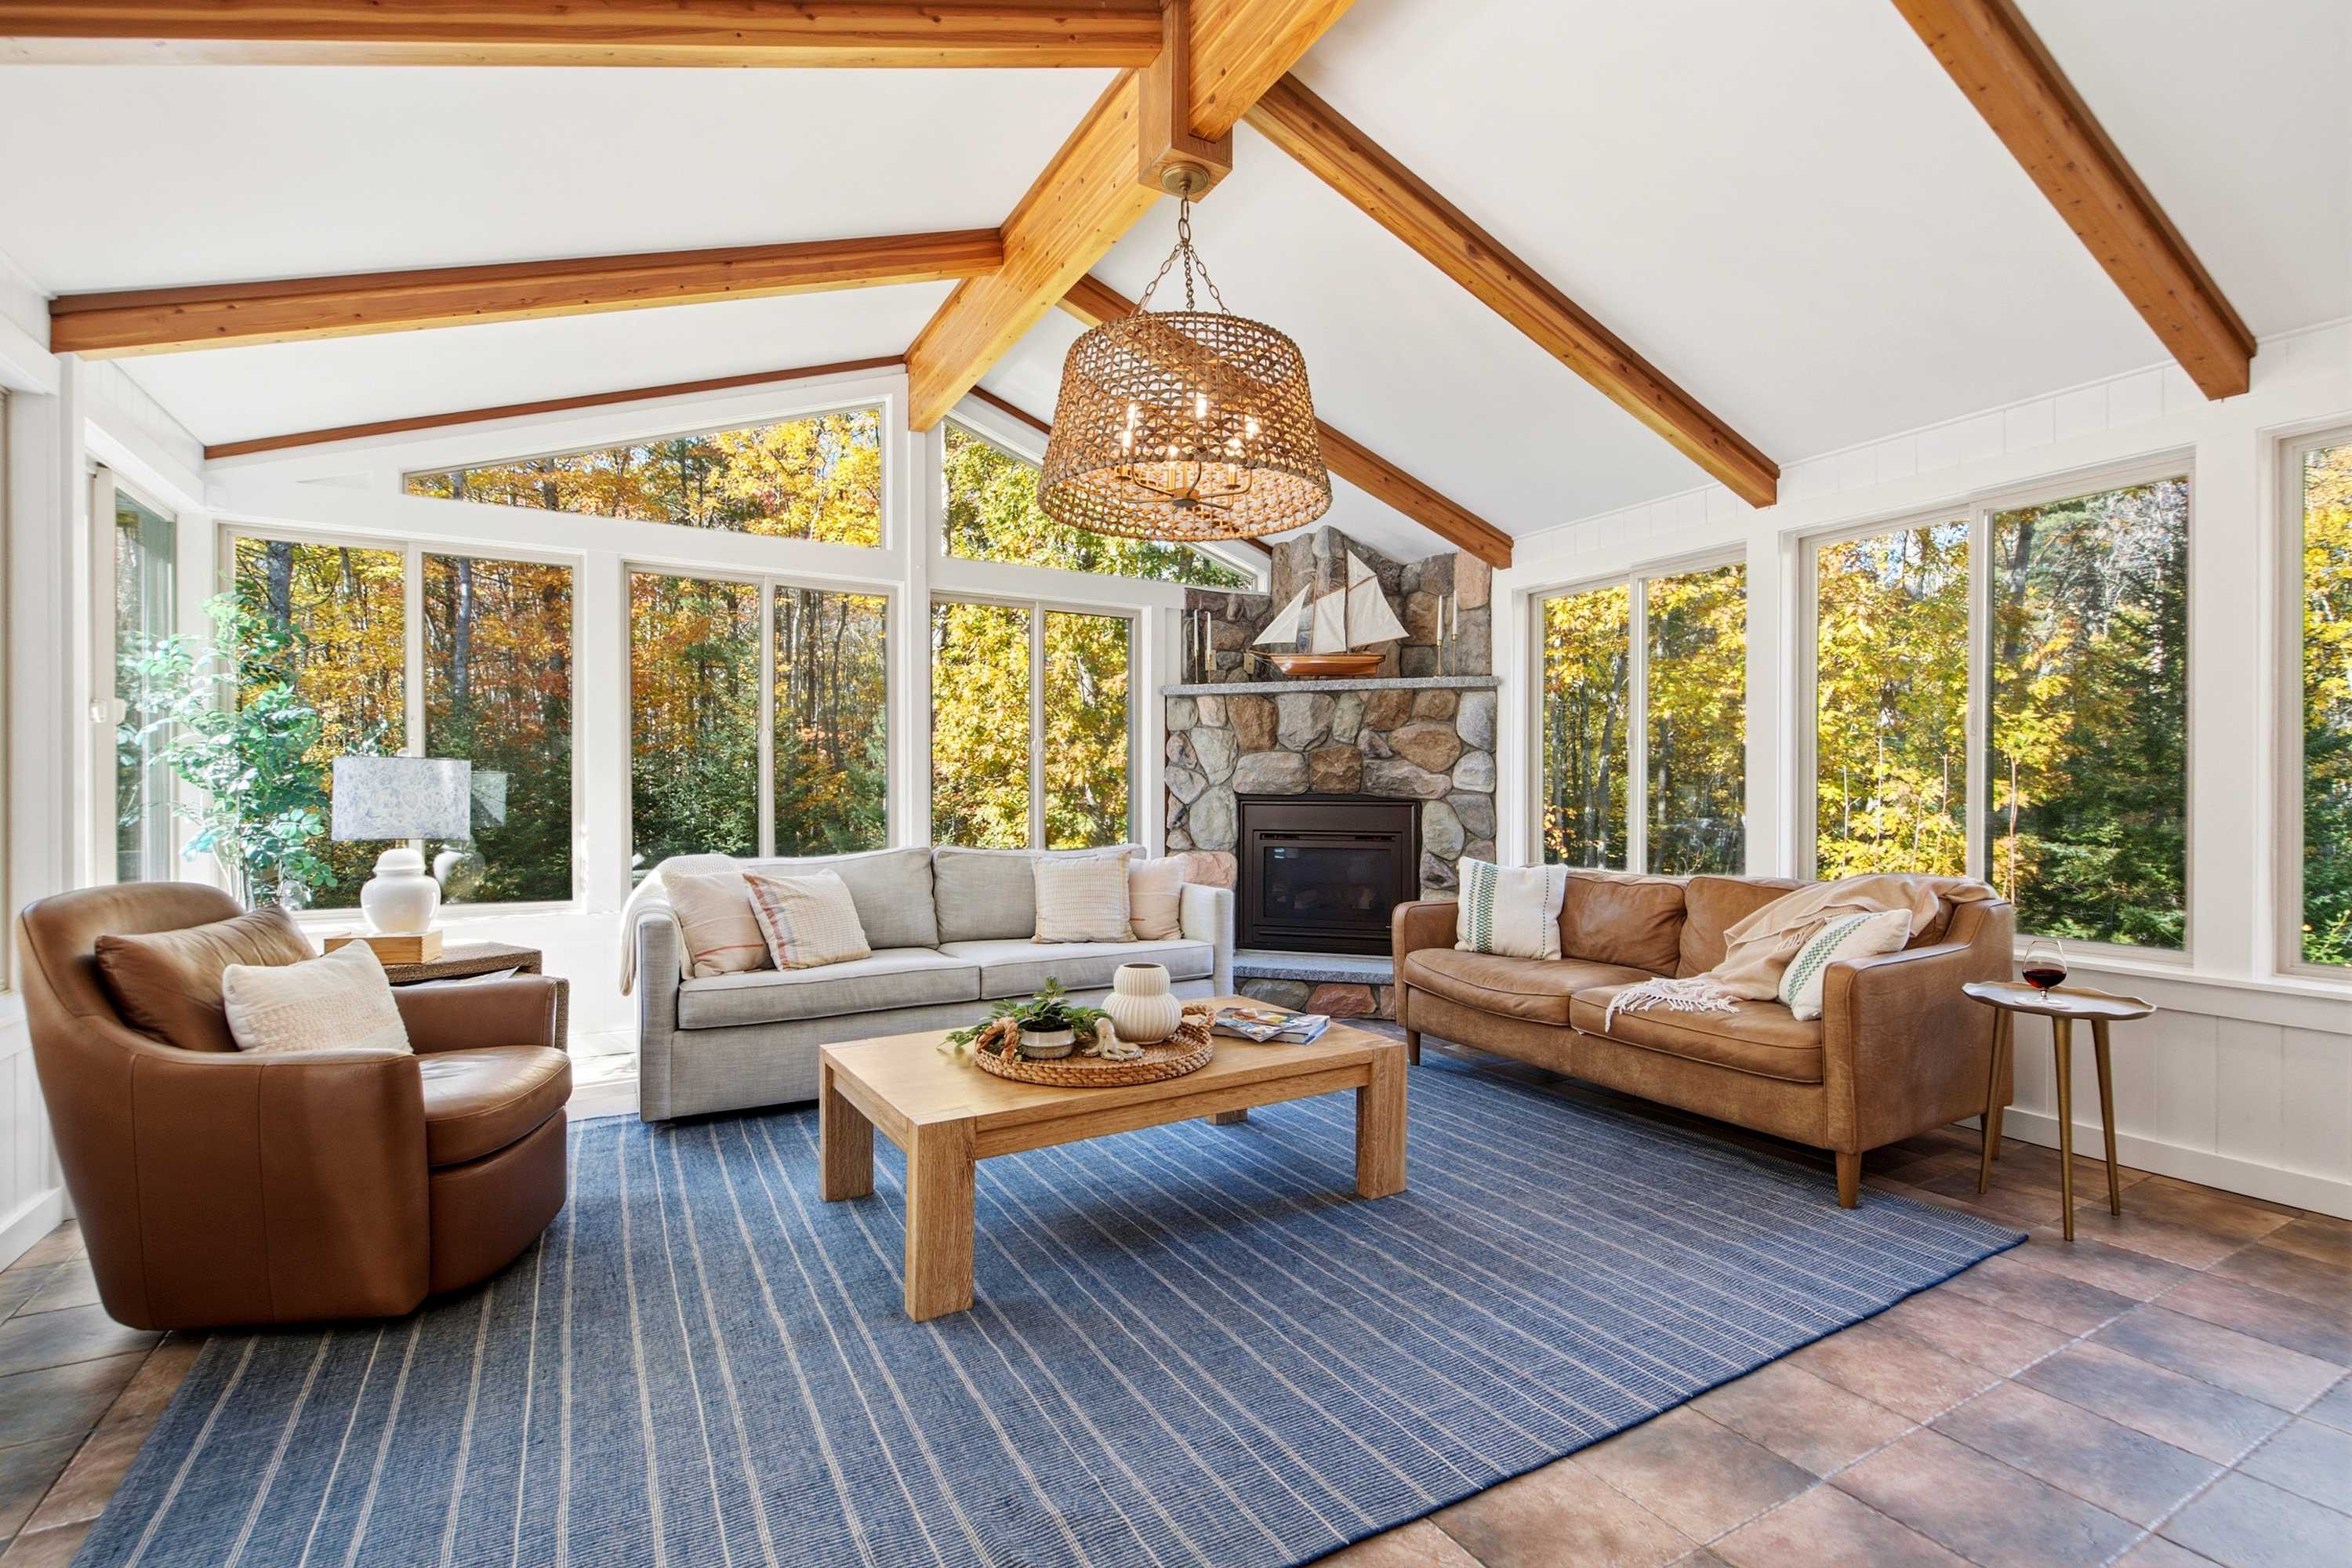
A second living room on the main floor has a large sectional, a Smart TV, and windows looking out to the pool, so it’s the place for movie nights. On the lower level, the in-law suite has its own lounge with a sofa, a TV, and a kitchenette.
🍳 KITCHEN & DINING:
The kitchen has warm wood cabinets, a wood-plank ceiling, and big windows over the sink looking into the trees. A pro-style range with a large hood, a stainless built-in fridge, and a dishwasher handle cooking for a crowd, and both a Keurig and a drip coffee maker are on hand. A blue island with four stools gives everyone a seat while the cook works. The dining room sits under a glass ceiling with exposed beams. Its table for ten looks out into the woods on three sides.
The lower-level kitchenette adds a second fridge, a range, and a coffee maker for the in-law suite.
🚿 BATHROOMS:
- Bathroom 1 (Bedroom 5 ensuite): Single vanity + walk-in shower + washer and dryer
- Bathroom 2 (Half bath): Pedestal sink
- Bathroom 3 (Guest): Single vanity + shower/tub combo
- Bathroom 4 (Bedroom 1 ensuite): Single vanity + glass walk-in shower
- Bathroom 5 (Primary, Bedroom 4 ensuite): Double vanity + glass walk-in shower under a skylight
📍 EXPLORE KENNEBUNKPORT:
Kennebunkport is a classic New England seaside village on Maine’s southern coast, known for its sandy beaches, historic sea captains’ homes, and working harbors. Dock Square, just 3 miles from the home, is the heart of town, lined with boutiques, art galleries, ice cream shops, and waterfront restaurants serving fresh Maine lobster. Spend the day at Goose Rocks Beach (5 miles), a three-mile stretch of soft sand and calm water perfect for families or take a scenic drive along Ocean Avenue past rocky shoreline, St. Ann’s Episcopal Church, and Walker’s Point, the Bush family’s summer home.
Out on the water, you can book a lobster boat tour, whale watching cruise, or sunset sail, or paddle the Kennebunk River by kayak or paddleboard. Head to the quiet fishing village of Cape Porpoise (1 miles) for harbor views and a lobster roll or ride a vintage streetcar at the Seashore Trolley Museum. Visit in December for Christmas Prelude, when the town glows with holiday lights, festivities, and local cheer. Whether you’re beachcombing, savoring fresh seafood, or simply enjoying the salty ocean air, Kennebunkport is the perfect coastal Maine getaway!
📍 NEARBY:
- Dock Square – Approx. 10 mins.
- Goose Rocks Beach – Approx. 10 mins.
- Cape Porpoise – Approx. 3 mins.
- Portland International Jetport (PWM) – Approx. 40 mins.
📌 Other things to note:
- Washer and dryer in-home.
- Driveway parking for up to 6 vehicles.
- Pets are not permitted.
STR-0007158
✨ WHY GUESTS LOVE THIS HOME:
- Private in-ground pool with stone landscaping, lounge chairs, and a pool house
- Fire pit with Adirondack chairs on the lawn
- Two-story great room with a fieldstone fireplace and floor-to-ceiling windows
- Glass-roofed dining room with a table for ten
- Lower-level in-law suite with its own kitchenette and washer and dryer
- Covered deck dining and a balcony overlooking the trees
🛏️ SLEEPING ARRANGEMENTS:
This home comfortably sleeps up to 14 guests:
- Bedroom 1: Queen bed + ensuite bathroom (lower level)
- Bedroom 2: Queen bed (lower level)
- Bedroom 3: Twin-over-twin Murphy bunk bed + pullout couch + TV + door to the yard (lower level)
- Bedroom 4: King bed + Smart TV + sofa + ensuite bathroom (primary)
- Bedroom 5: Queen bed + ensuite bathroom + in-law suite with its own washer and dryer
- Living Room: Queen sleeper sofa
🌳 POOL & OUTDOOR SPACE:
The private in-ground pool is set into stone landscaping, with lounge chairs along the deck and woods on every side. Next to it, a patio has an umbrella table, a grill, and a small pool house stocked with towels.
Up on the main level, the covered deck has a dining table for eight, so meals can move outside. A second grill sits on the deck. Above it, a balcony with two lounge chairs looks out over the treetops, a quiet place for morning coffee. Under the deck, a covered patio holds an outdoor sofa and a fire table. Down on the lawn, the fire pit is ringed by Adirondack chairs for evenings outside. There’s also an outdoor shower for rinsing off after the beach or the pool.
🛋️ LIVING SPACE:
The great room rises two stories, with a fieldstone fireplace on one side and a wall of windows facing the woods. Swivel chairs and a sofa gather around the fire, and the upstairs loft looks down from above. The loft has a large desk, built-in shelving, and a sitting area, which makes it a bright spot to work or read.
A second living room on the main floor has a large sectional, a Smart TV, and windows looking out to the pool, so it’s the place for movie nights. On the lower level, the in-law suite has its own lounge with a sofa, a TV, and a kitchenette.
🍳 KITCHEN & DINING:
The kitchen has warm wood cabinets, a wood-plank ceiling, and big windows over the sink looking into the trees. A pro-style range with a large hood, a stainless built-in fridge, and a dishwasher handle cooking for a crowd, and both a Keurig and a drip coffee maker are on hand. A blue island with four stools gives everyone a seat while the cook works. The dining room sits under a glass ceiling with exposed beams. Its table for ten looks out into the woods on three sides.
The lower-level kitchenette adds a second fridge, a range, and a coffee maker for the in-law suite.
🚿 BATHROOMS:
- Bathroom 1 (Bedroom 5 ensuite): Single vanity + walk-in shower + washer and dryer
- Bathroom 2 (Half bath): Pedestal sink
- Bathroom 3 (Guest): Single vanity + shower/tub combo
- Bathroom 4 (Bedroom 1 ensuite): Single vanity + glass walk-in shower
- Bathroom 5 (Primary, Bedroom 4 ensuite): Double vanity + glass walk-in shower under a skylight
📍 EXPLORE KENNEBUNKPORT:
Kennebunkport is a classic New England seaside village on Maine’s southern coast, known for its sandy beaches, historic sea captains’ homes, and working harbors. Dock Square, just 3 miles from the home, is the heart of town, lined with boutiques, art galleries, ice cream shops, and waterfront restaurants serving fresh Maine lobster. Spend the day at Goose Rocks Beach (5 miles), a three-mile stretch of soft sand and calm water perfect for families or take a scenic drive along Ocean Avenue past rocky shoreline, St. Ann’s Episcopal Church, and Walker’s Point, the Bush family’s summer home.
Out on the water, you can book a lobster boat tour, whale watching cruise, or sunset sail, or paddle the Kennebunk River by kayak or paddleboard. Head to the quiet fishing village of Cape Porpoise (1 miles) for harbor views and a lobster roll or ride a vintage streetcar at the Seashore Trolley Museum. Visit in December for Christmas Prelude, when the town glows with holiday lights, festivities, and local cheer. Whether you’re beachcombing, savoring fresh seafood, or simply enjoying the salty ocean air, Kennebunkport is the perfect coastal Maine getaway!
📍 NEARBY:
- Dock Square – Approx. 10 mins.
- Goose Rocks Beach – Approx. 10 mins.
- Cape Porpoise – Approx. 3 mins.
- Portland International Jetport (PWM) – Approx. 40 mins.
📌 Other things to note:
- Washer and dryer in-home.
- Driveway parking for up to 6 vehicles.
- Pets are not permitted.
STR-0007158
No jumping off or walking on the rocks.
Availability Calendar
Arriving within the next 3 days? Call (888) 919-4987 for last-minute availability.
Available
Unavailable
Check-In
Check-Out
Swipe for Availability
Bedding

3 QUEEN BEDS

2 SOFA BEDS

1 BUNK BED

1 KING BED
Amenities 39
- Air conditioning
- Baking sheet
- Barbeque utensils
- Bathtub
- BBQ grill
- Blender
- Board games
- Carbon monoxide detector
- Coffee maker
- Cookware
- Dining table
- Dishwasher
- Fire extinguisher
- Fire Pit
- First aid kit
- Hair dryer
- Heating
- High chair
- Hot tub
- Ice maker
- Indoor fireplace
- Iron
- Kettle
- Kitchen
- Microwave
- Outdoor seating (furniture)
- Oven
- Patio or balcony
- Portable fans
- Private pool
- Refrigerator
- Stove
- Suitable for children (2-12 years)
- Suitable for infants (under 2 years)
- Towels provided
- TV
- Washer
- Wine glasses
- Wireless Internet
Location
Reviews
Currently, there are 0 reviews for this Property.